Victoria · Residential · MLS® 1050732
2563 Shelbourne St, Victoria
About this property
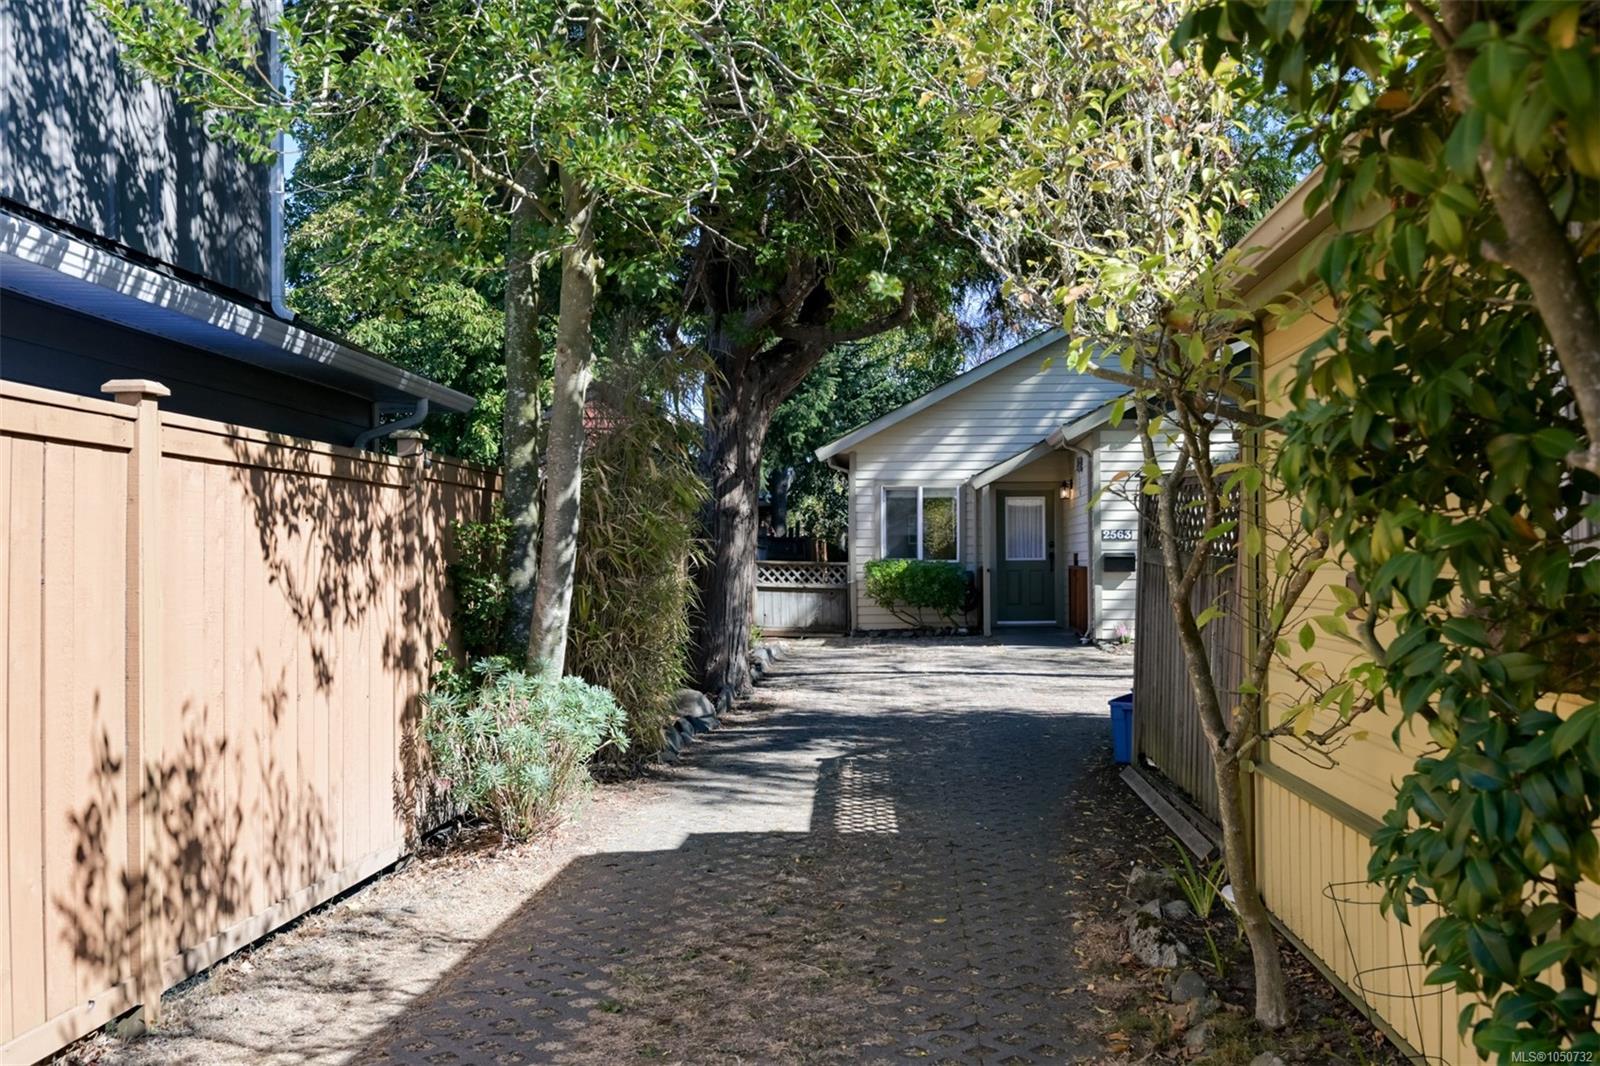
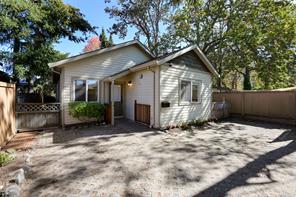
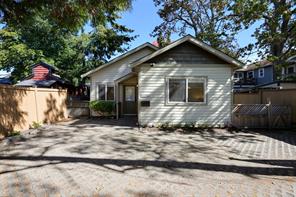
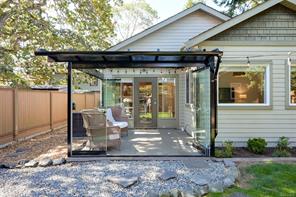
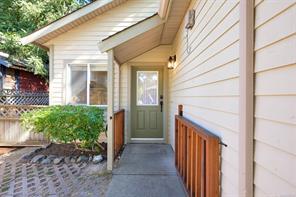
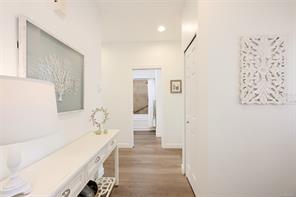
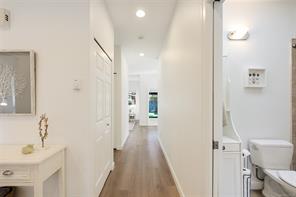
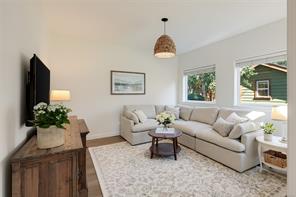
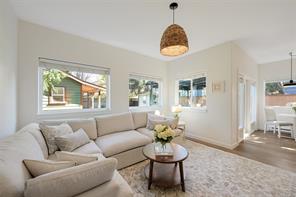
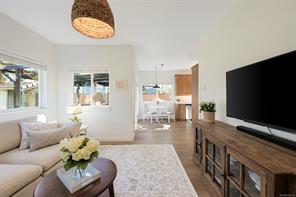
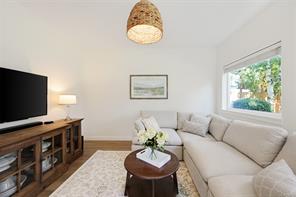
Open House: Sat 1-3pm Sun 12-2pm | Tucked away on a private panhandle lot off Shelbourne Street, this beautifully updated 1999-built detached rancher offers comfort and flexibility in a central location. Inside, 9-foot ceilings enhance the bright, single-level layout with three bedrooms and one bathroom. Recent updates include wide-plank flooring, fresh paint, a new washer and dryer, and a refreshed kitchen with shaker-style wood cabinetry and stainless steel appliances. The sunroom opens fully to the private, fenced backyard, creating an easy connection between indoor and outdoor living. A charming finished cottage with its own porch is currently used as a home office, while a separate shed offers additional storage. An EV charger adds everyday convenience. With a no-step entry and a primary bedroom with cheater ensuite access, this move-in-ready home is close to Hillside Shopping Centre, Jubilee Hospital, schools, transit and downtown Victoria.
Features & details
Room dimensions
Location
Similar properties
Other active properties nearby in price and area.