Saanich · Residential · MLS® 1051858
4619 Elk Lake Dr, Saanich
About this property
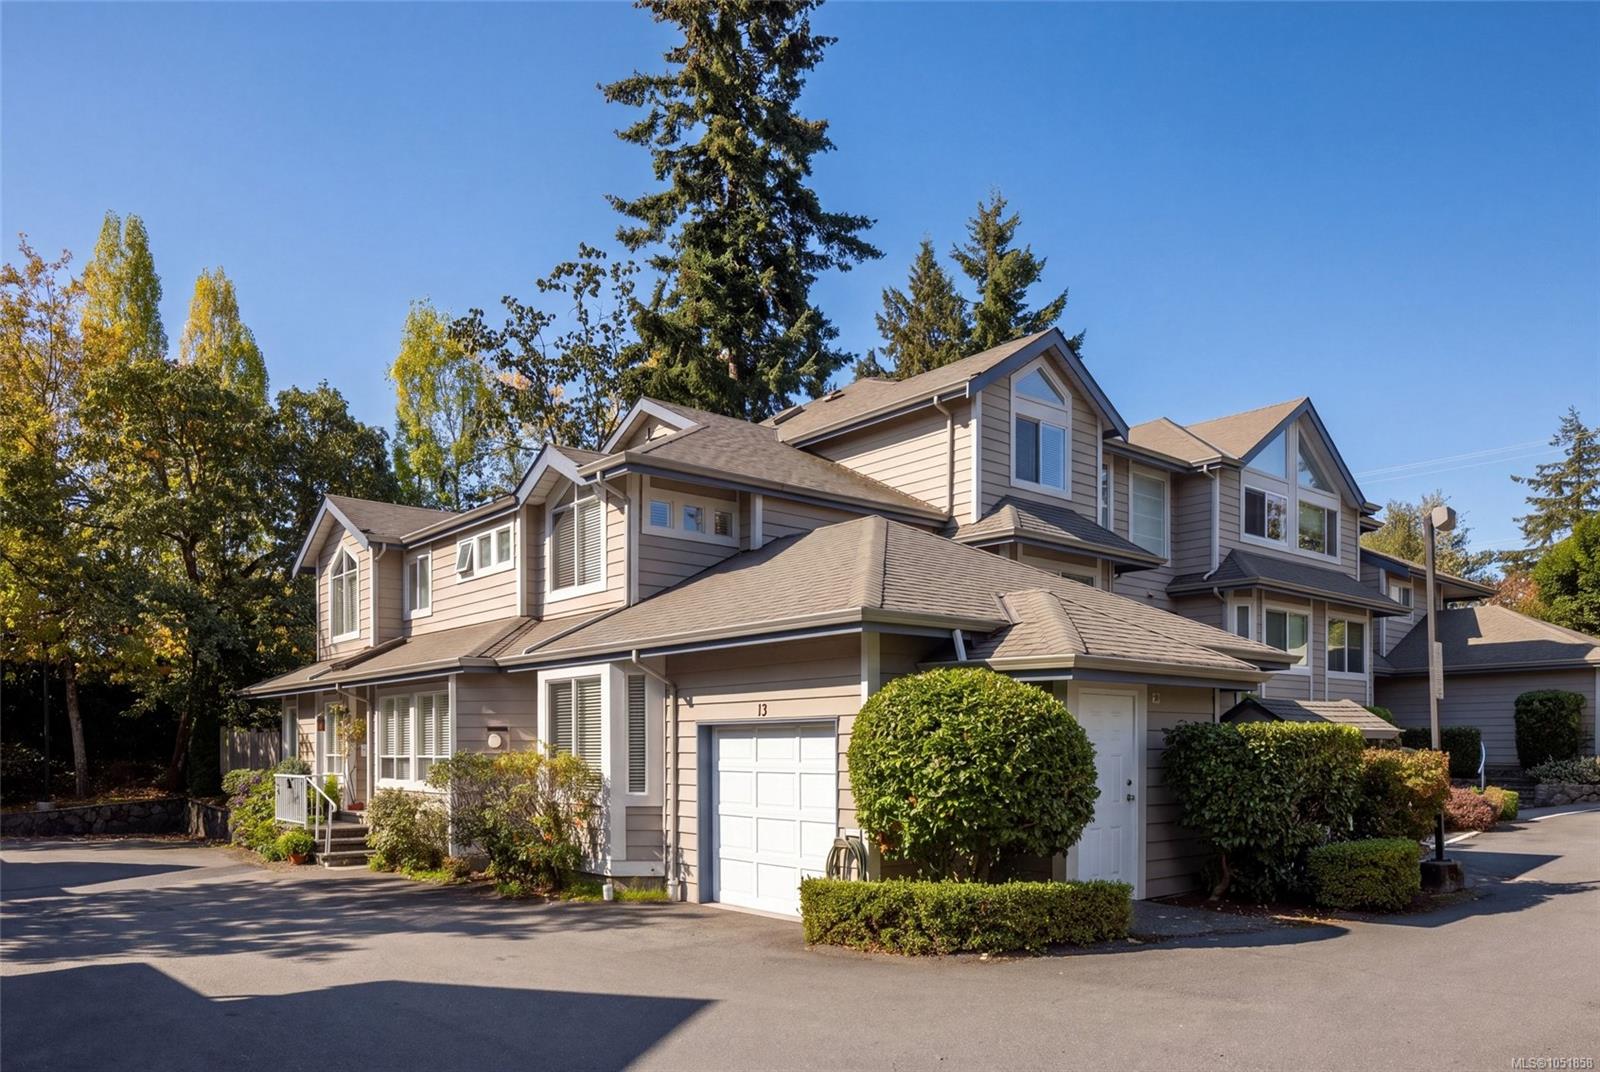
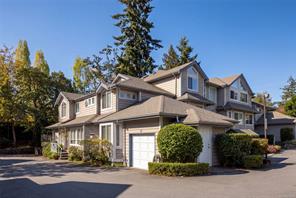
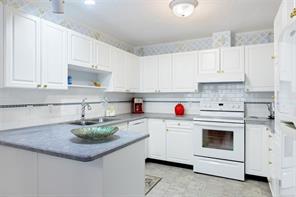
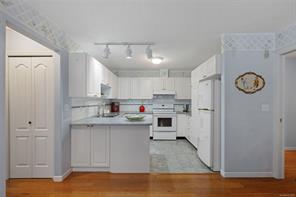
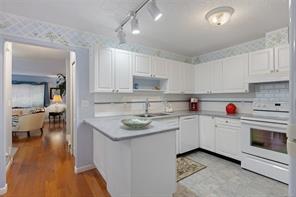
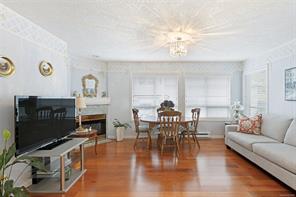
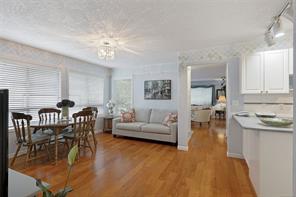
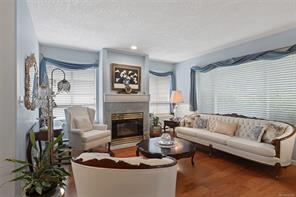
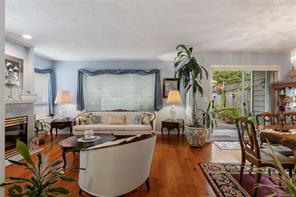
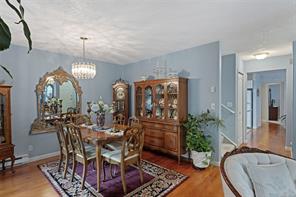
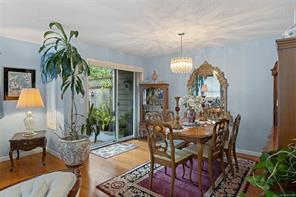
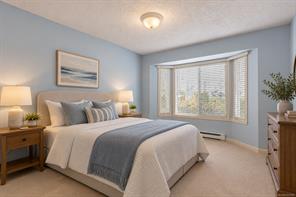
An exceptional opportunity in the heart of sought-after Royal Oak! This beautifully maintained, bright and spacious corner townhome offers 4 bedrooms, 3 bathrooms, and a thoughtfully designed floor plan ideal for families or those seeking the convenience of main-level living. Rich pecan hardwood floors, expansive windows, and an abundance of natural light create a warm and inviting atmosphere throughout. The main level features a generous bedroom, full bathroom, elegant living room with gas fireplace, formal dining area opening onto a private patio and garden, and a welcoming family room adjoining the kitchen with a second fireplace. Upstairs, three additional bedrooms and two bathrooms provide plenty of space for family and guests. A single-car garage and second designated parking space add everyday convenience. Situated in a well-managed, pet and family-friendly complex, just steps from Broadmead Village, Royal Oak schools, Commonwealth Pool, parks, and transit.
Features & details
Room dimensions
Location
Similar properties
Other active properties nearby in price and area.